Skip to content
Our Work
Panels Cut to SizeCNC Machining
Bespoke JoineryKitchensFitted FurnitureBathrooms
Paint SprayingWorkshop
ToolsAI Plan EstimatorMaterial ScheduleWorkshop EstimatorSpray Price CalculatorCutting Optimizer

New Level staff

Sign in

Open your New Level workspace.

Need a staff account? Ask your manager.

Client sign-in or registration
Main menu
Our Work
Panels Cut to SizeCNC Machining
Bespoke JoineryKitchensFitted FurnitureBathrooms
Paint SprayingWorkshop
Workspace
AI Plan EstimatorMaterial ScheduleWorkshop EstimatorSpray Price CalculatorCutting Optimizer
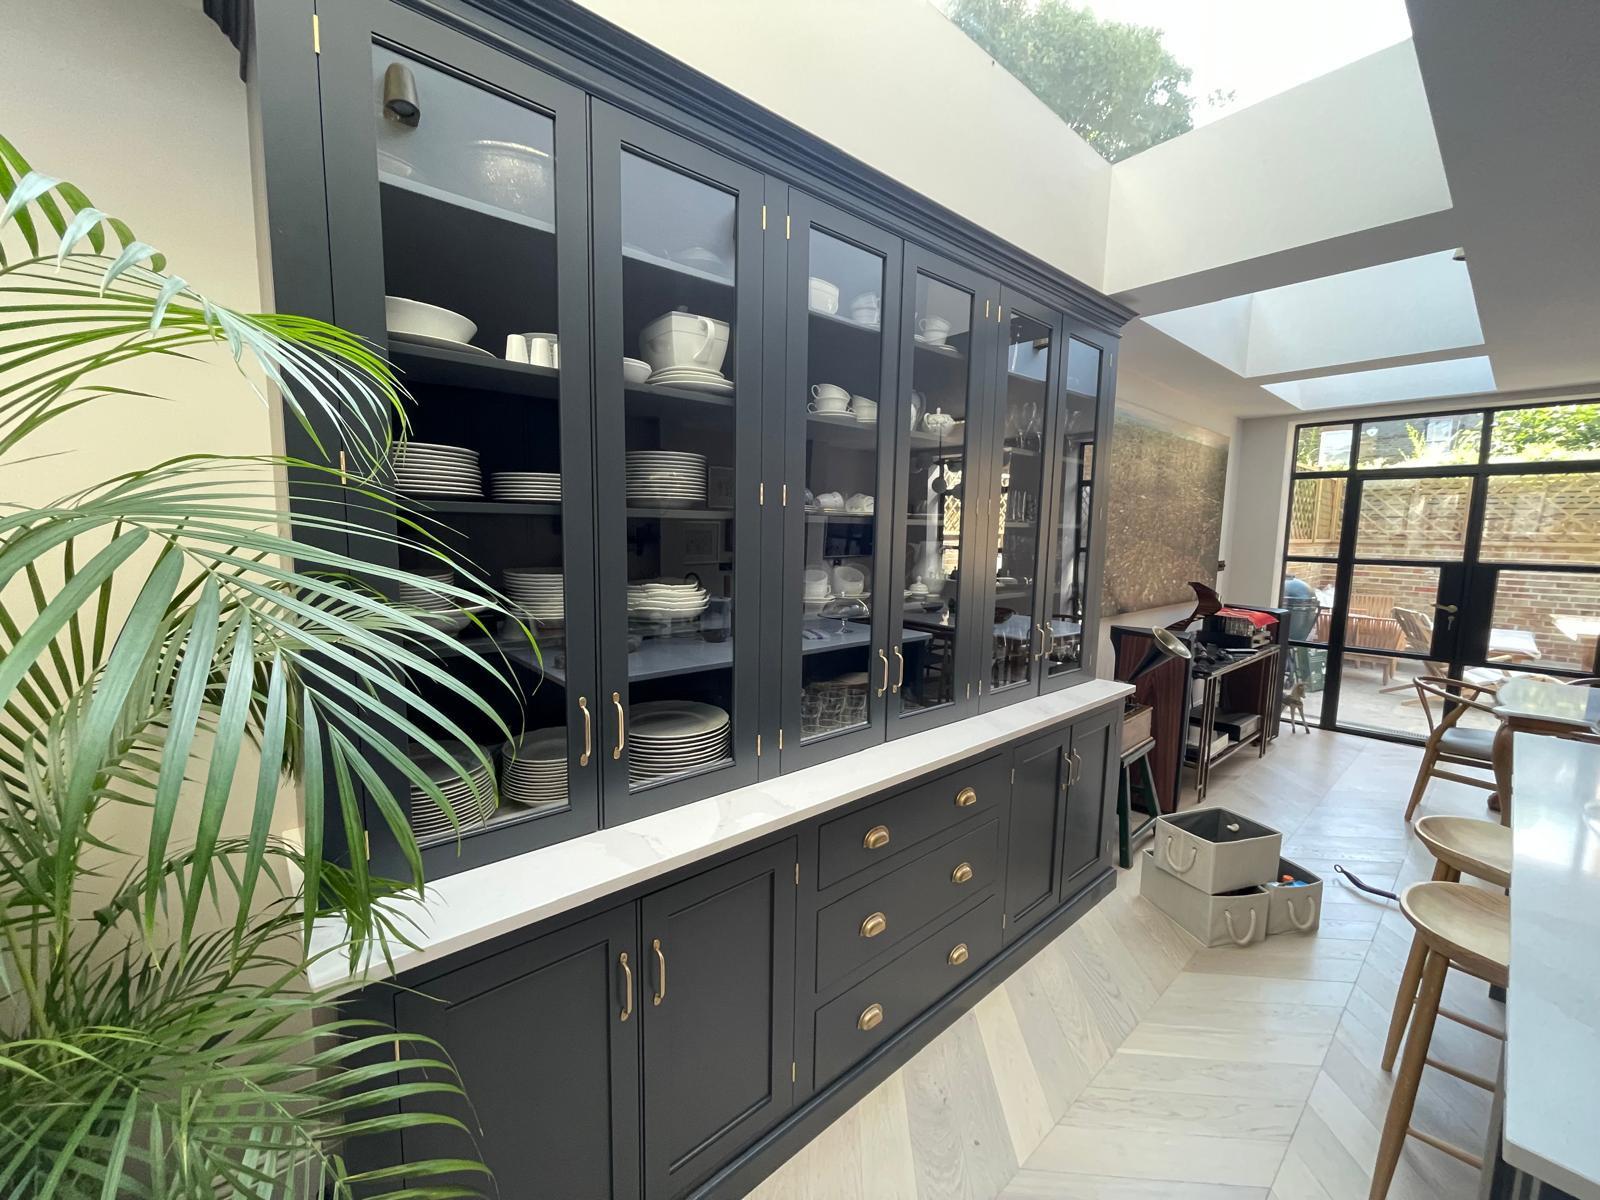
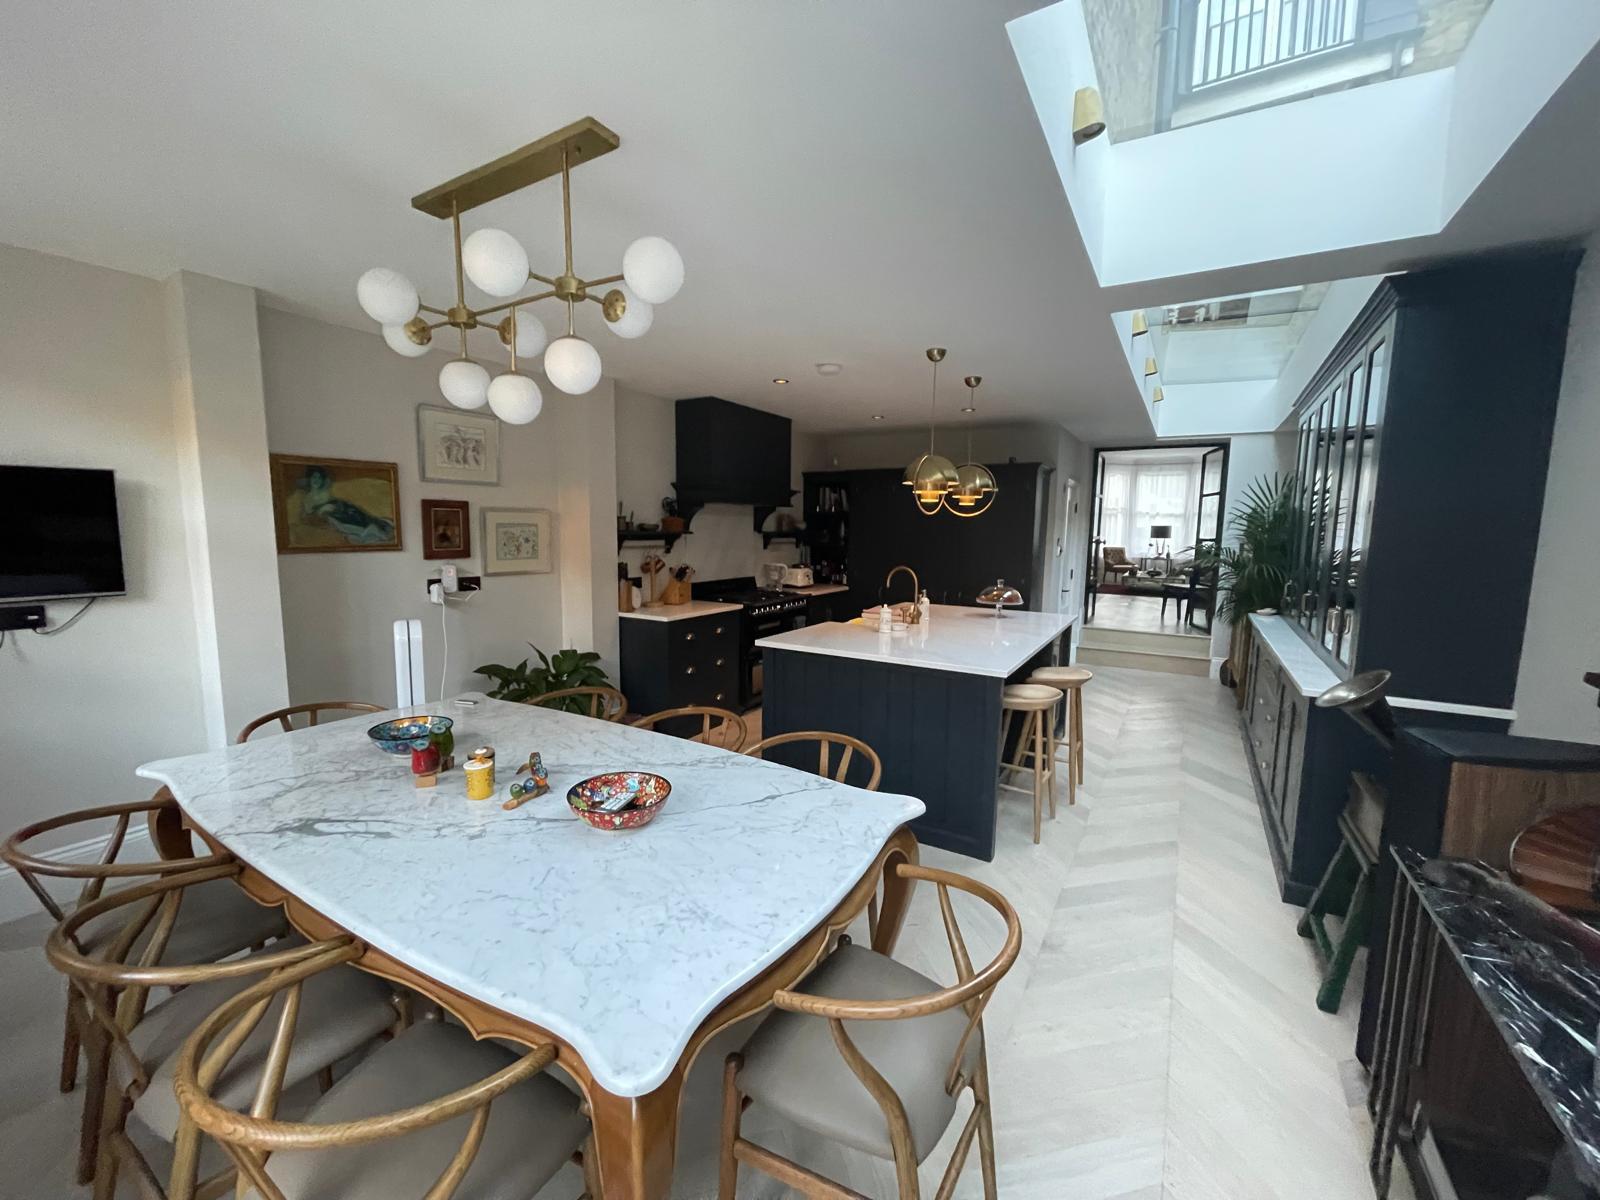
Completed New Level open-plan kitchen with dark painted cabinetry and marble island

Project stories · London

From property
to fitted interior.

Explore complete interiors, kitchens and bespoke joinery through a clear architectural project format.

Completed New Level living room with fitted media wall and bespoke joinery
01

Kitchen · Manufacturing

Painted Kitchens

View project
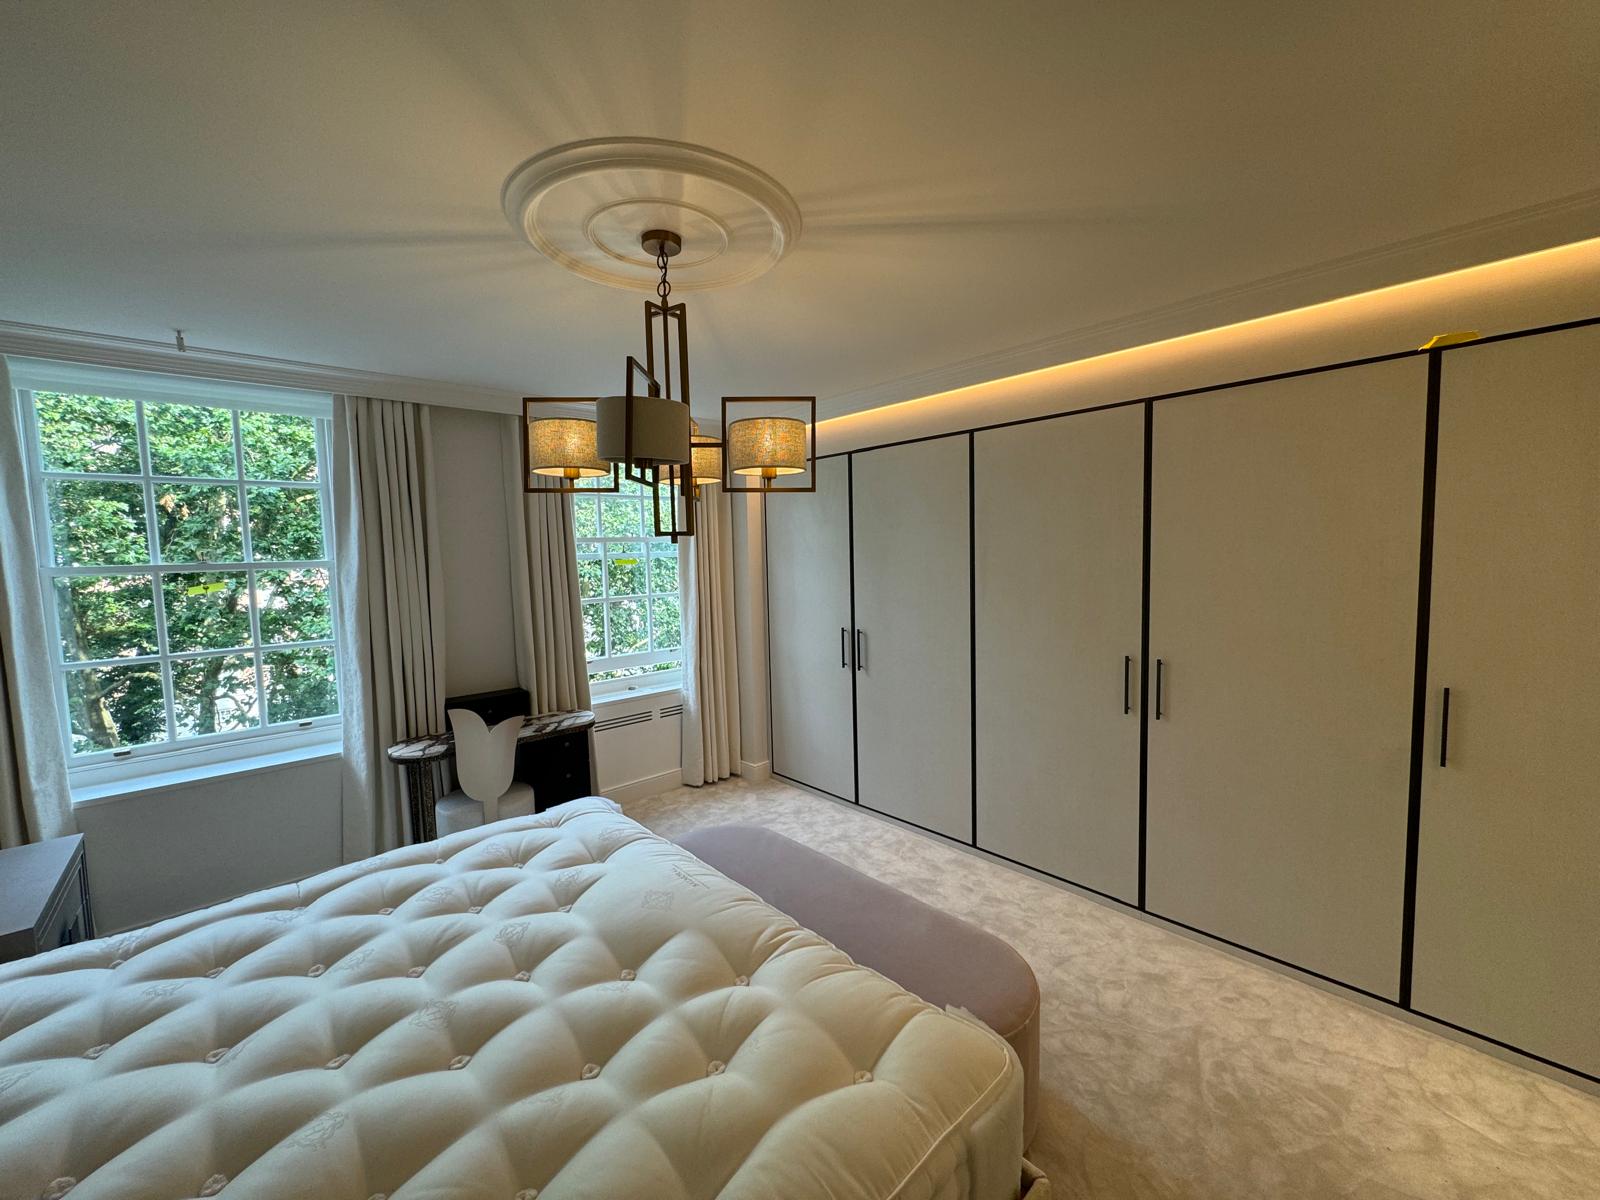
Completed New Level full-height bedroom wardrobe wall
02

Fitted Furniture · Joinery

Fitted Furniture

View project
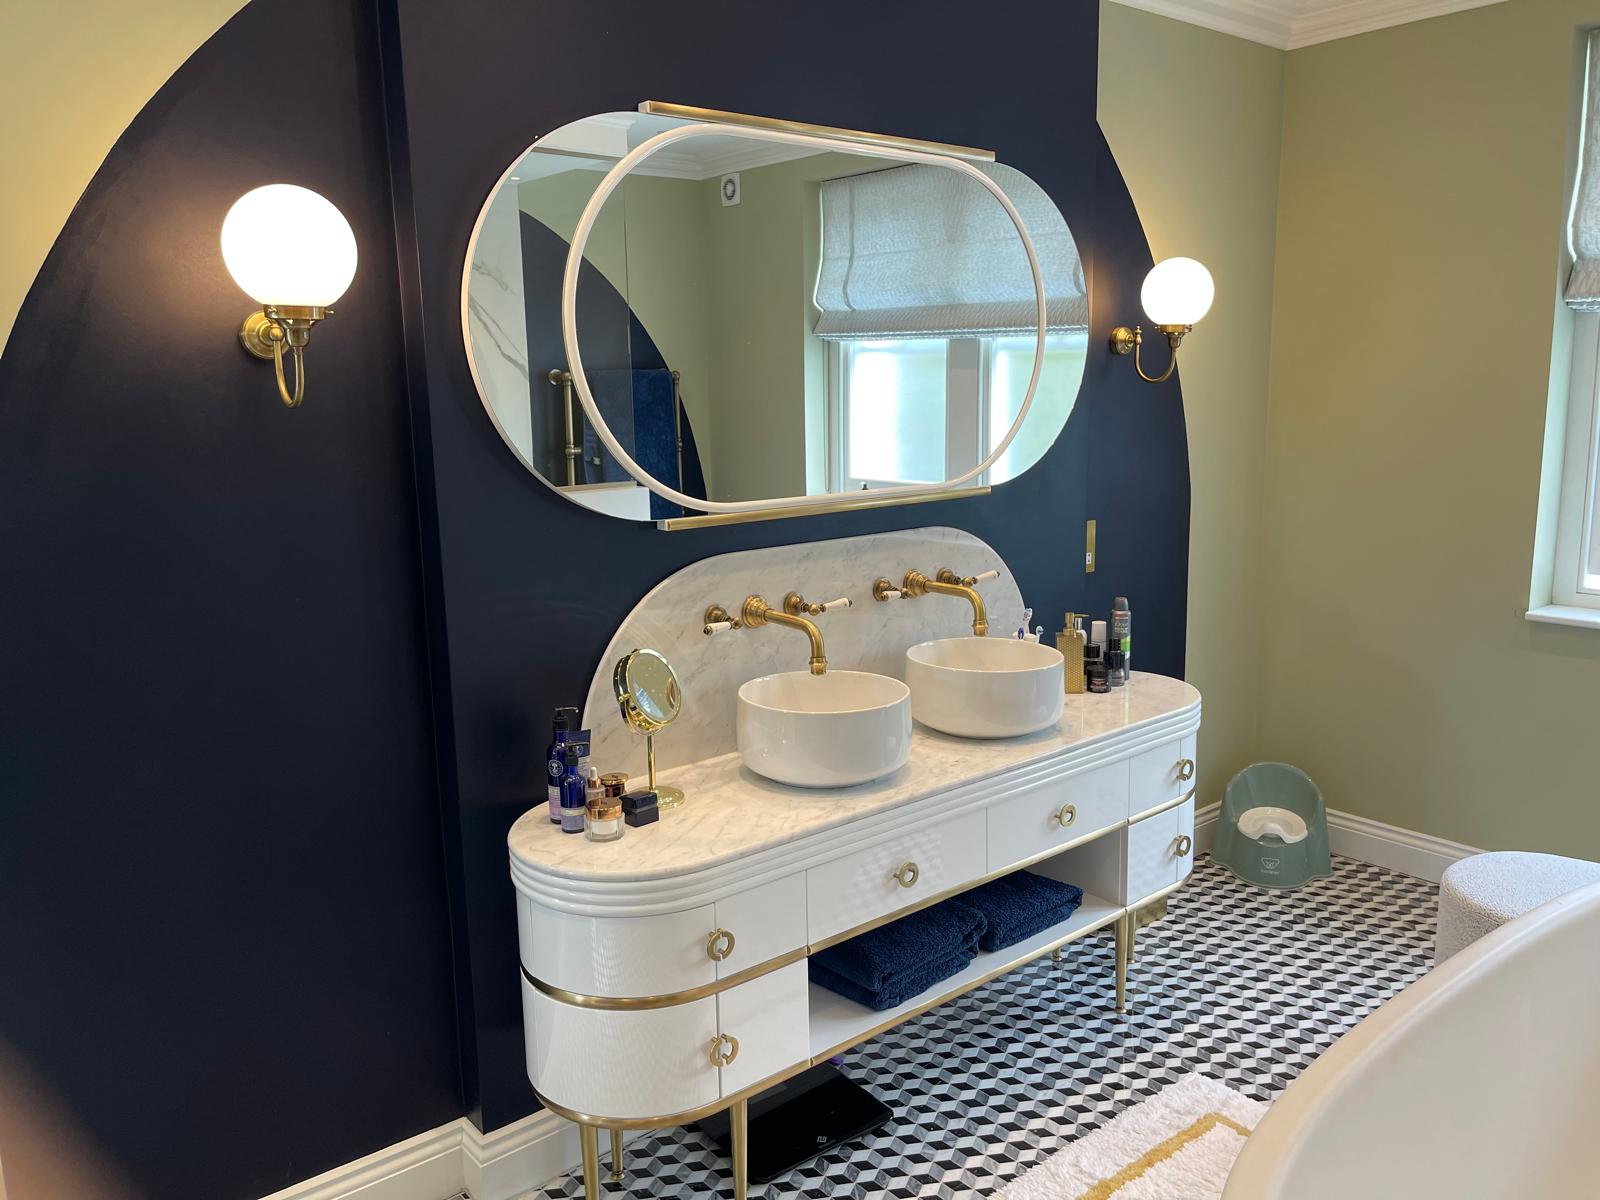
Completed New Level bathroom with curved vanity, brass details and dark blue wall
03

Bathrooms · Bespoke Detail

Bathrooms

View project
Selected work01 / 04
Unit 2, Riverside Yard,Riverside Road, SW17 0BB
Get directions

What we make

Fitted FurnitureKitchensBespoke JoineryBathroomsPaint SprayingCNC & Panel Cutting

Explore New Level

Our WorkFor DesignersFor TradeWorkshopAll ServicesCareers

Tools & calculators

AI Plan EstimatorMaterial ScheduleWorkshop EstimatorSpray CalculatorCutting OptimizerStart Project
© 2026 New Level ConstructionLondonPrivacy & data requests